
Containers & sourcing
Side-opening containers for Hawaii: confirm the door layout
A quote for a “side-opening container” still needs a drawing that shows exactly which parts of the side open. Before ordering one for a Hawaii site, have the supplier identify each door bay, the wall sections that remain, and the usable opening for the configuration being offered.
Label every opening on one drawing
Ask for a plan and side elevations of the exact offered model. Have the supplier label each side-door bay and any end doors, then mark the fixed wall sections. This gives you something specific to compare with your intended access route.
The wording on a listing is a starting point. Royal Wolf, for example, describes additional doors along the long side that fold away for access. That description applies to its product range; it does not identify the arrangement in another supplier’s offer.
Our existing side-opening container reference describes two separate paired door bays on one long side, with fixed corrugated sections between and beside them, plus end access. If you need an uninterrupted opening, ask whether the proposed drawing actually provides it.
Measure each opening between the parts that stay in place
Request the clear width and height of each usable opening with the doors in their specified open position. “Clear” means the space available between the frame members or other parts that remain in that arrangement. Keep the units and drawing revision beside every measurement.
Record separate bays separately. Adding their widths would ignore any fixed section between them. The container’s outside length and internal dimensions answer other questions; ask for the opening dimensions directly.
Have the supplier identify any member described as removable and the documented procedure for that configuration. Base the purchase review on the approved arrangement, rather than a plan to cut or remove framing later.
Match the photographs to the proposed layout
Request exterior views with the relevant doors both closed and open, tied to the model and drawing revision on the quote. Ask the supplier to point out the fixed sections and show each opening you expect to use. An interior view alone may leave the outside door arrangement unclear.
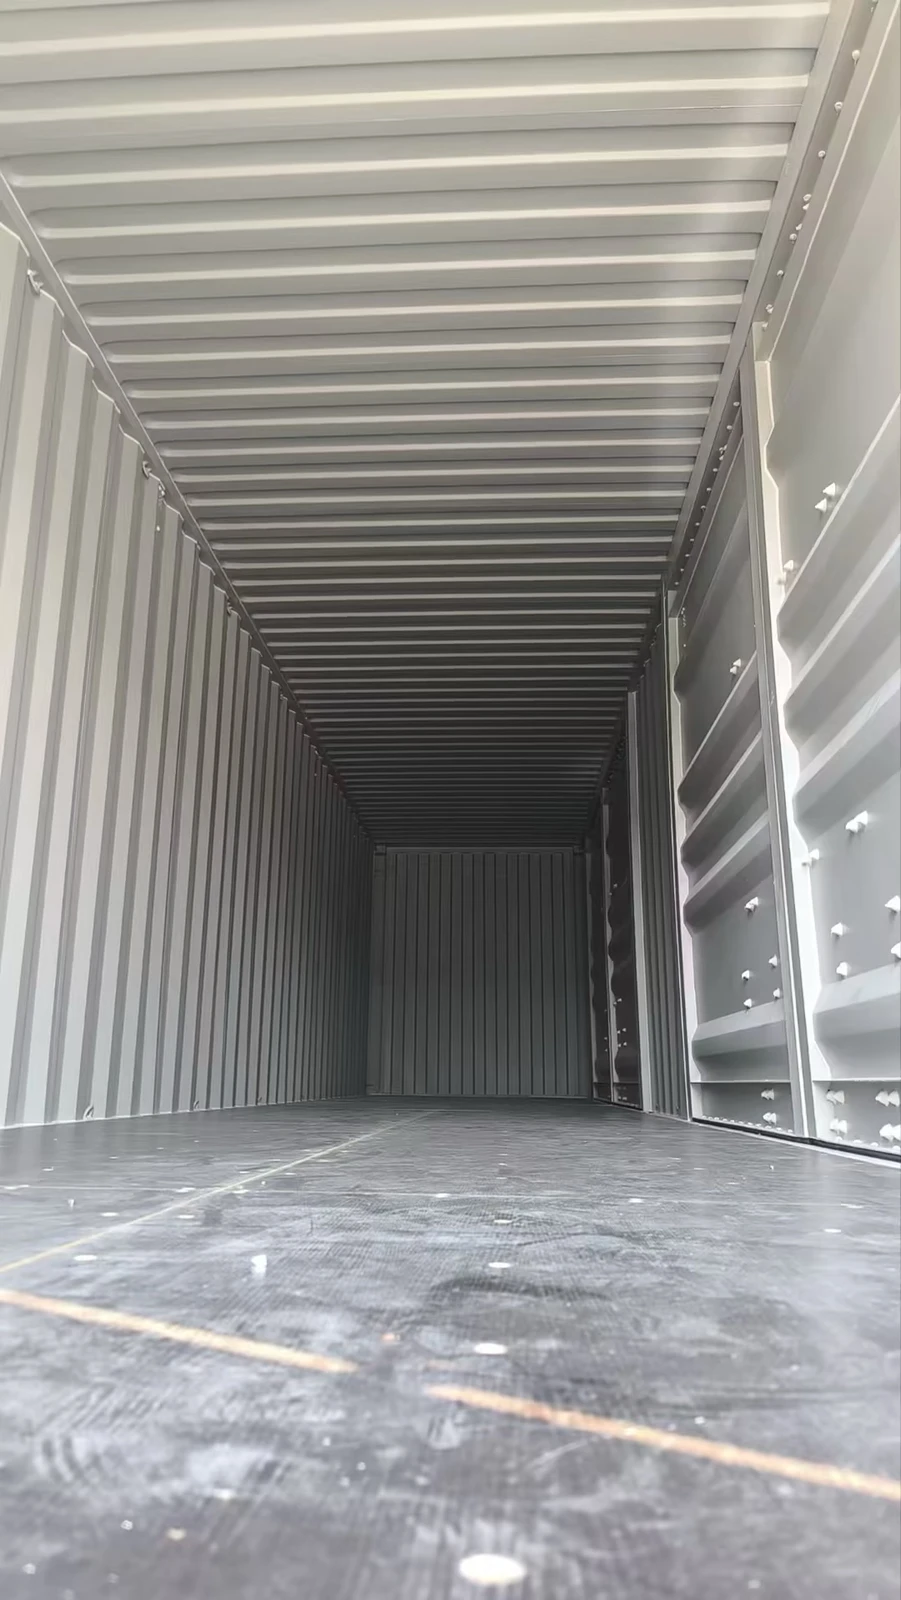
The supplied interior photograph below shows the floor, corrugated panels and inner side-door framing of an existing product reference. It helps identify the details to ask about. Opening dimensions for a new purchase still need the matching supplier drawing.
Show how the doors will be used at the site
Mark which side must face the working area on a simple site sketch. Give the supplier the intended access direction and ask for the door travel and open-position drawing. Have the person responsible for the site review it against walls, fences, adjacent equipment and the planned handling route.
Keep door operation and delivery positioning in the same review. A door may be on the intended side of the container while the proposed placement leaves its opening path obstructed. Resolve the orientation with the parties arranging the actual placement.
Keep an access record with each supplier offer
Use one record per quoted configuration. Leave a field marked “To confirm” when the offer, photographs and drawing do not resolve it.
| Review item | Question to record |
|---|---|
| Offered configuration | Which model, quote and dated drawing revision identify the container being offered? |
| Door locations | Which long side or sides open, how many separate bays are provided, and which end doors are included? |
| Fixed sections | Which wall sections and frame members remain in place when the designated doors are open? |
| Clear openings | What clear width and height does each bay provide, in stated units and at the specified open position? |
| Supporting views | Do the open and closed exterior photographs identify the same configuration as the drawing? |
| Door travel and orientation | Which way will each door move, what space does it need, and which side must face the working area? |
This worksheet records product-access information. It does not approve structural changes, handling equipment, site placement or transport arrangements.
Send the drawing with your Hawaii purchase inquiry
Ask the supplier for a written reply linked to its offer:
For [model and quote reference], please send the dated plan and side elevations identifying every door bay, end door and fixed wall section. State the clear width and height of each opening with the doors in the specified open position. Include matching open/closed exterior views and the door-travel drawing. Please identify unresolved items rather than substituting a drawing for a different configuration.
For a Super Value Hawaii sourcing and transport review, send the offer, drawing and intended access arrangement together. Include the destination island and ZIP code, plus the site information relevant to positioning and unloading.
Container supply, China-to-Hawaii transport and the island handover need their own confirmed scope. The door-layout review defines what you intend to buy; the actual container, route, handling and destination costs still need separate assessment.